
Two-Story Deck Construction: What to Expect from Start to Finish
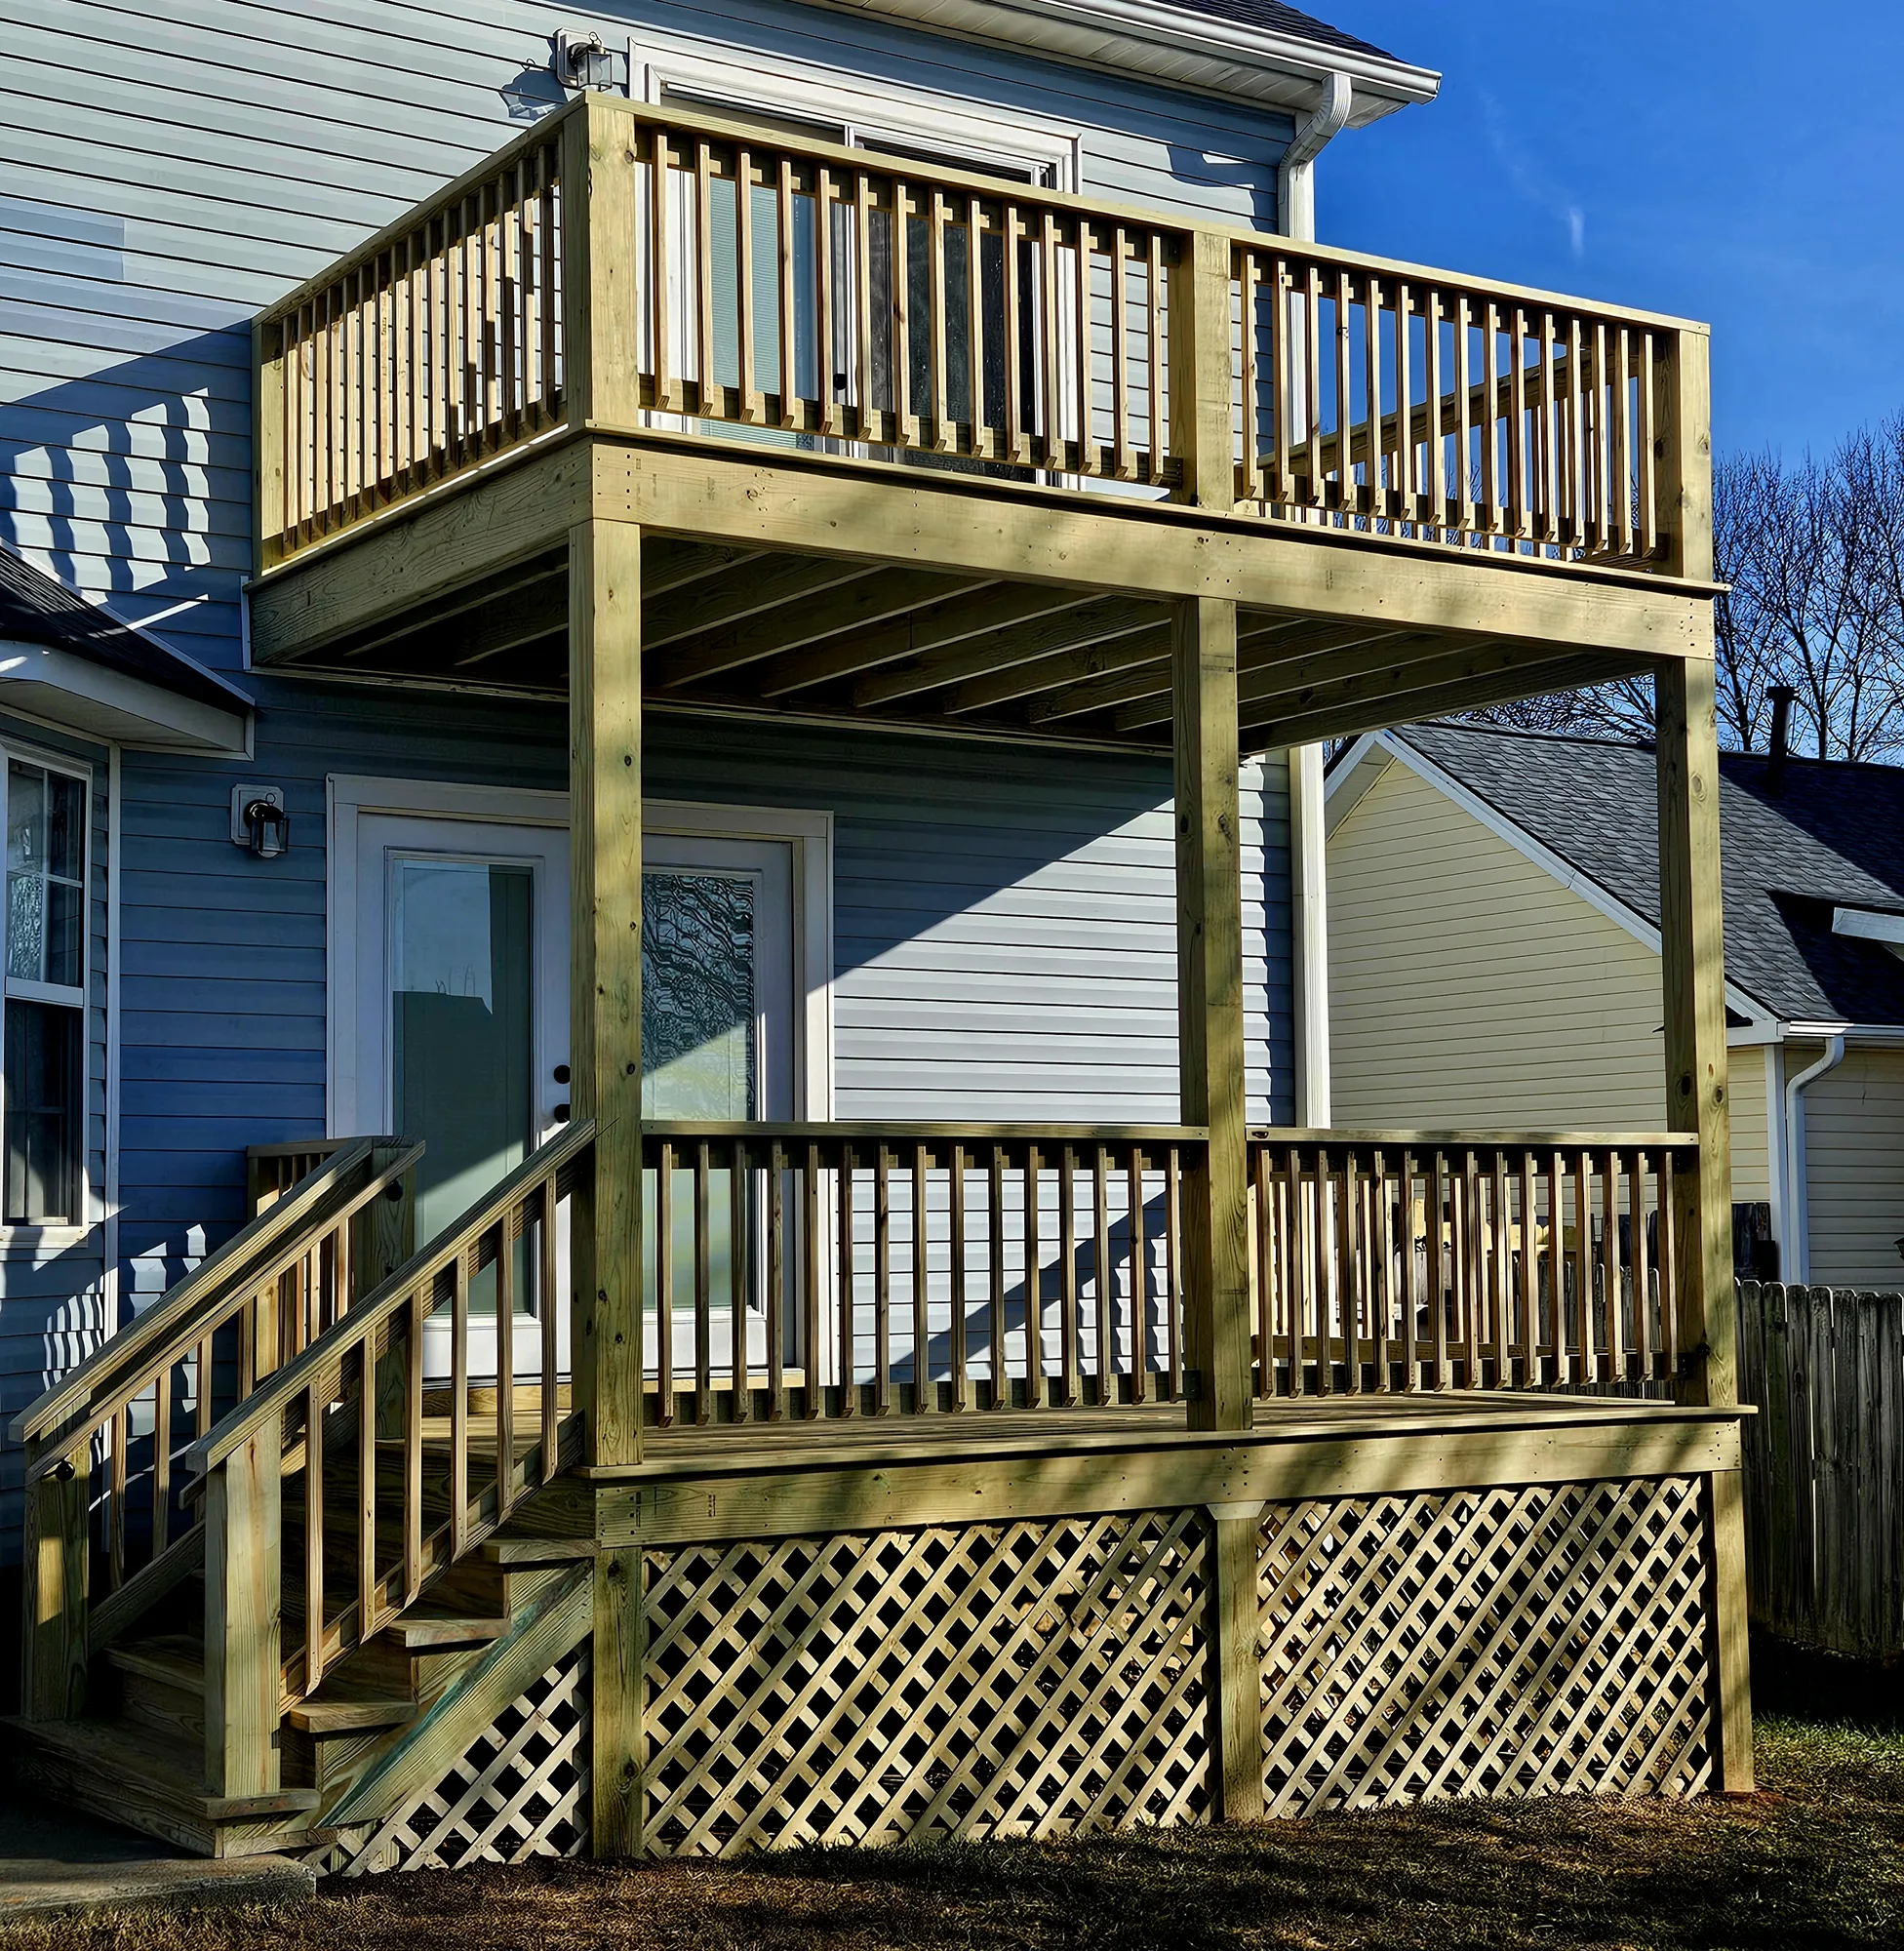
Picture it: Saturday morning, coffee in hand, and instead of looking out the back window at a yard you rarely use, you’re stepping straight outside onto your own deck. Upstairs, there’s a second deck with a view over the yard. Downstairs, there’s a shaded spot right off the back doors.
That’s the appeal of a well-built deck. It’s less about the boards and more about how it changes the way you use your home. But between that picture and the finished project, there are footings, posts, beams, and joists that all have to be done right.
At Lozica Builders, our crew recently built a two-story deck for a homeowner who wanted more outdoor living space on both levels. Here’s what that process looks like, from the first conversation to the final board.
1. Plan the Space
Every deck starts with deciding where it will go, how big it should be, and how it connects to the house. For a two-story deck, that means lining up the upper level with second-floor doors or windows and making sure the lower level works with the ground-floor entry.
We look at the yard’s slope, sun exposure, drainage, sightlines, and how the homeowner plans to use each level before any digging starts. Permits are handled during this stage where they’re required.
2. Pour the Footings
A deck is only as strong as what it sits on. Footings carry the full weight of the structure, the people on it, and everything from grills to furniture. For a two-level deck, they’re even more important because the posts support both platforms.
Skipping or rushing this step is one of the most common reasons decks sink, shift, or need early repairs.
3. Set the Posts
On this project, full-height posts run from the ground to the upper deck, supporting both levels. Each post has to be positioned exactly, plumbed, and temporarily braced until the framing locks everything together.
Getting this right keeps both decks level and solid for years.
4. Frame the Upper and Lower Decks
Once the posts are set, the beams and joists go in to create the floor system for each level. This is where the deck really takes shape.
Joist spacing, beam size, and connections all determine how solid the deck feels underfoot and how well it holds up over time.
5. Add Decking, Railings, and Finishing Details
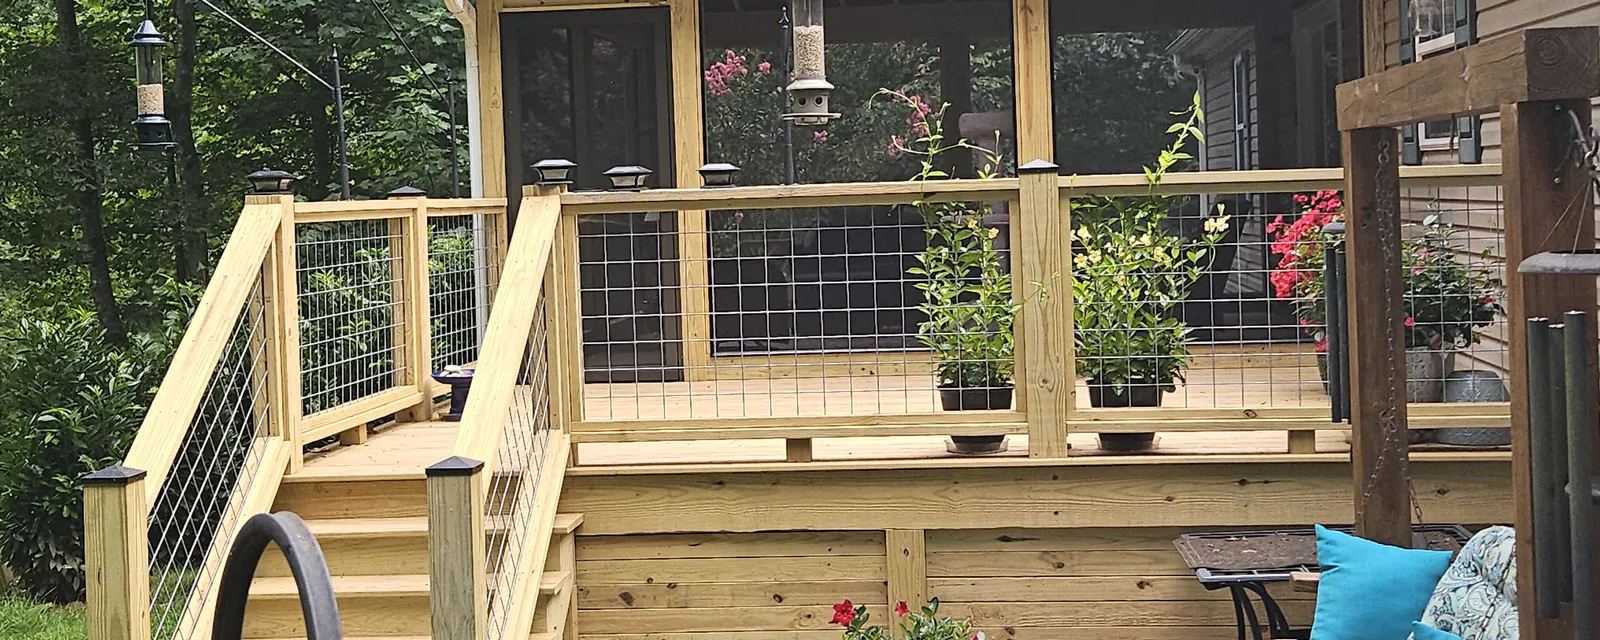
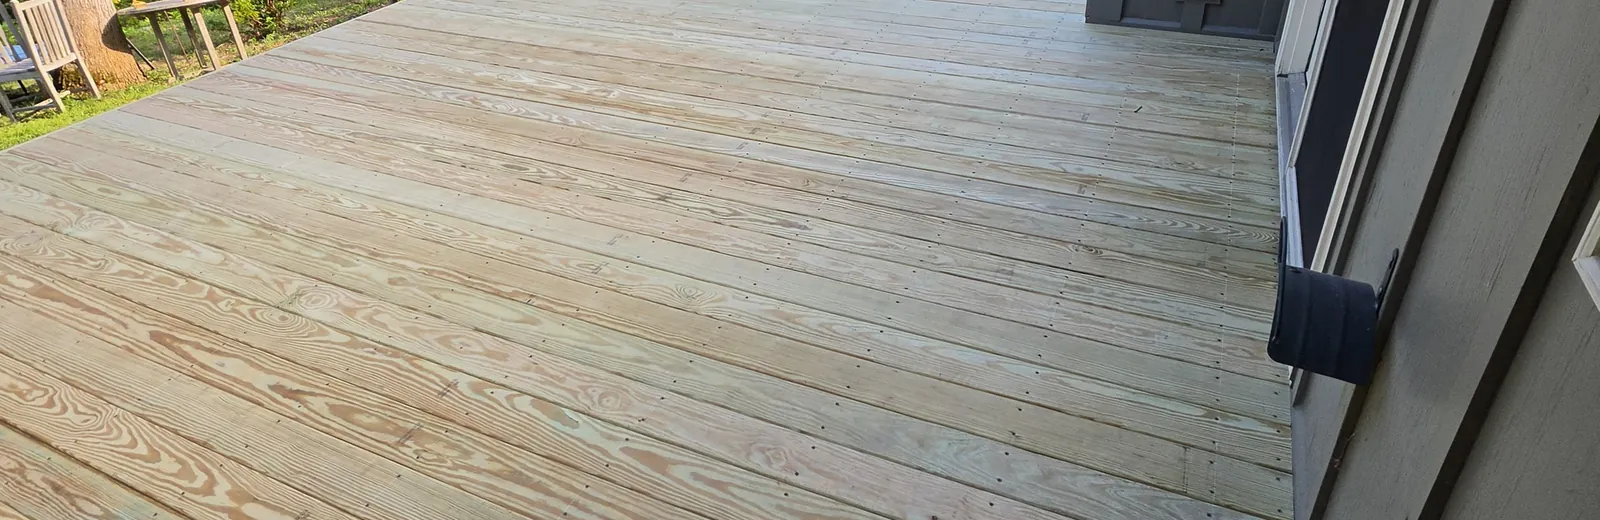
With the framing complete, it’s time for the decking boards, railings, and stairs. Details like lattice skirting around the lower deck give the project a clean, finished look while closing off the space underneath.
Stain, lighting, and other upgrades make the deck feel like part of the home.
How Long Does Deck Construction Take?
Timelines depend on size, design, site conditions, permits, and weather. A two-story deck takes longer than a single-level deck because of the extra framing, railings, and height.
We’ll give you a realistic schedule before the project starts so you know what to expect.
Start With How You’ll Use the Space
The biggest benefit of a custom deck is having outdoor space built around the way you actually live. A two-story design gives you two areas in one: an upper deck for views and a covered lower deck for shade, without taking up more of the yard.
If you’re considering a new deck for your home in Western North Carolina, start by thinking about how you want to use it.
Once that’s clear, the design decisions become much easier.
Learn more about our deck building services.
Ready to talk through your deck project?
Call Lozica Builders at (828) 329-6171 or contact us today to schedule a free estimate.